Cinema Design
The acoustics were already right and the equipment was already right. What nobody on the project could do was make it one room.
- Client
- Private client
- Timeframe
- 2019
I do interiors. Most of my career they have been commercial, but I do some domestic work as well, and this was a private cinema. I have done cinema rooms before. This was a proper home theatre.
It sat at the centre of a stable building on the client's property, and they were very dedicated to building it well. By the time I arrived most of the hard problems were solved. The homeowner already had a very deep understanding of acoustic design and soundproofing. That work was his, and it was sound. The equipment was top of the line. Elite, a construction firm in Edinburgh, were on the property, and they were a fantastic team. It had all the foundations of a great space.
What nobody involved in the project could do was bring that together into a single room, a single experience. How to decorate a room in the middle of a building which didn't have windows.
So every constraint I worked to was somebody else's, and that was the interest of it. This had to be dark. Welcoming and considerate without being claustrophobic. We needed to break up what was at its core six blank walls, and I ruled out posters and the other obvious answers because they would interfere with the acoustics. It is fascinating working within the constraints of audio design, which had already laid down so much of the control.
We built it up in layers, and the scheme is graded from the floor upwards. The carpet is plush and rich, and it was the lightest colour in the room, so the lightest surface in the whole space is the one underfoot. Everything above it deepens as it rises. The ceiling could not be light, because a light ceiling interferes with the projection reflection. Zoffany paint, and paint samples that told a story. It is dark. The chairs were very carefully chosen and they all power recline, which has to be planned for early rather than chosen at the end.
Then the wall.
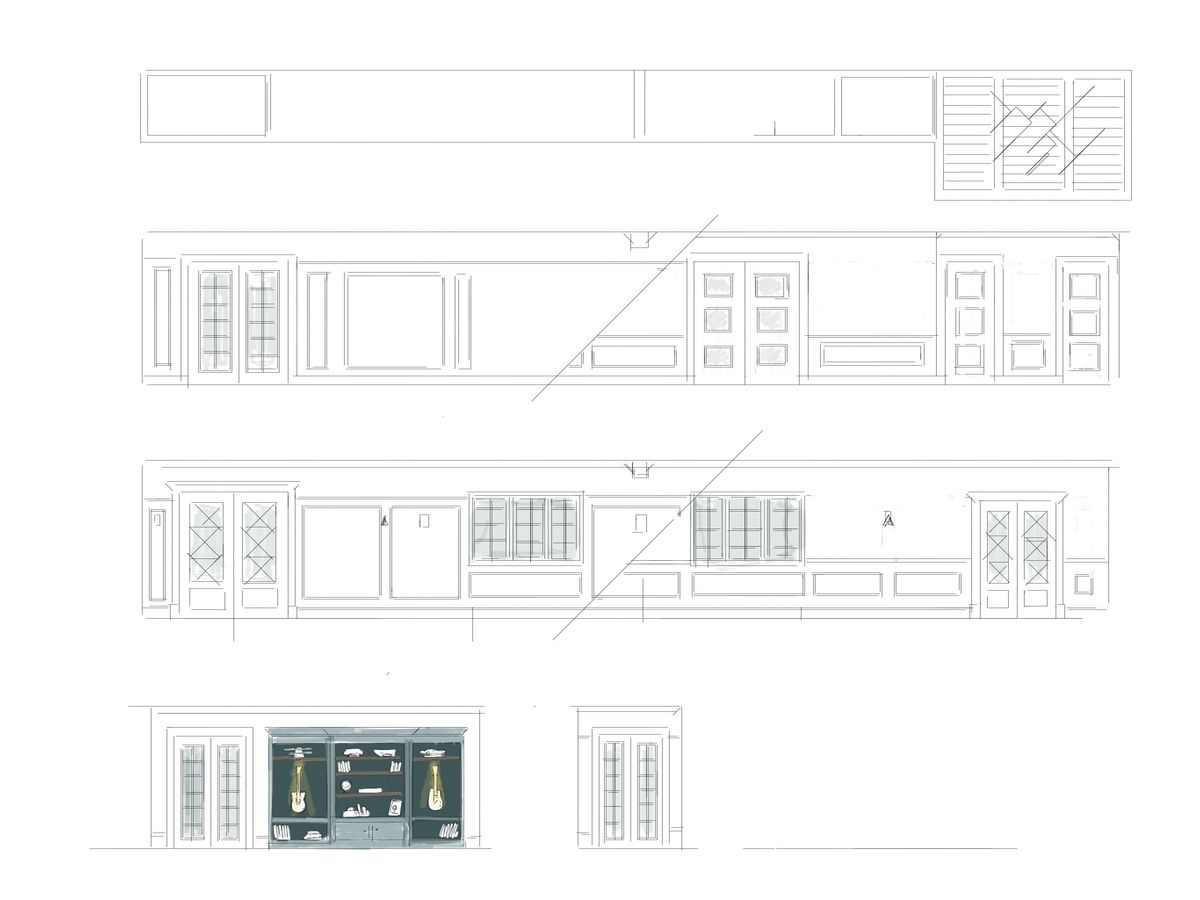
The main design feature is an installation of wood slats. Elite did fantastic work on it, and the client and I marked it out together. The slats run in a series of forms across the space that pick up the stepped nature of the room and carry it along the wall. Then there are lines that sit outside that pattern, deliberately, to break up the rigidity of the structure, the visual rigidity of the structure.
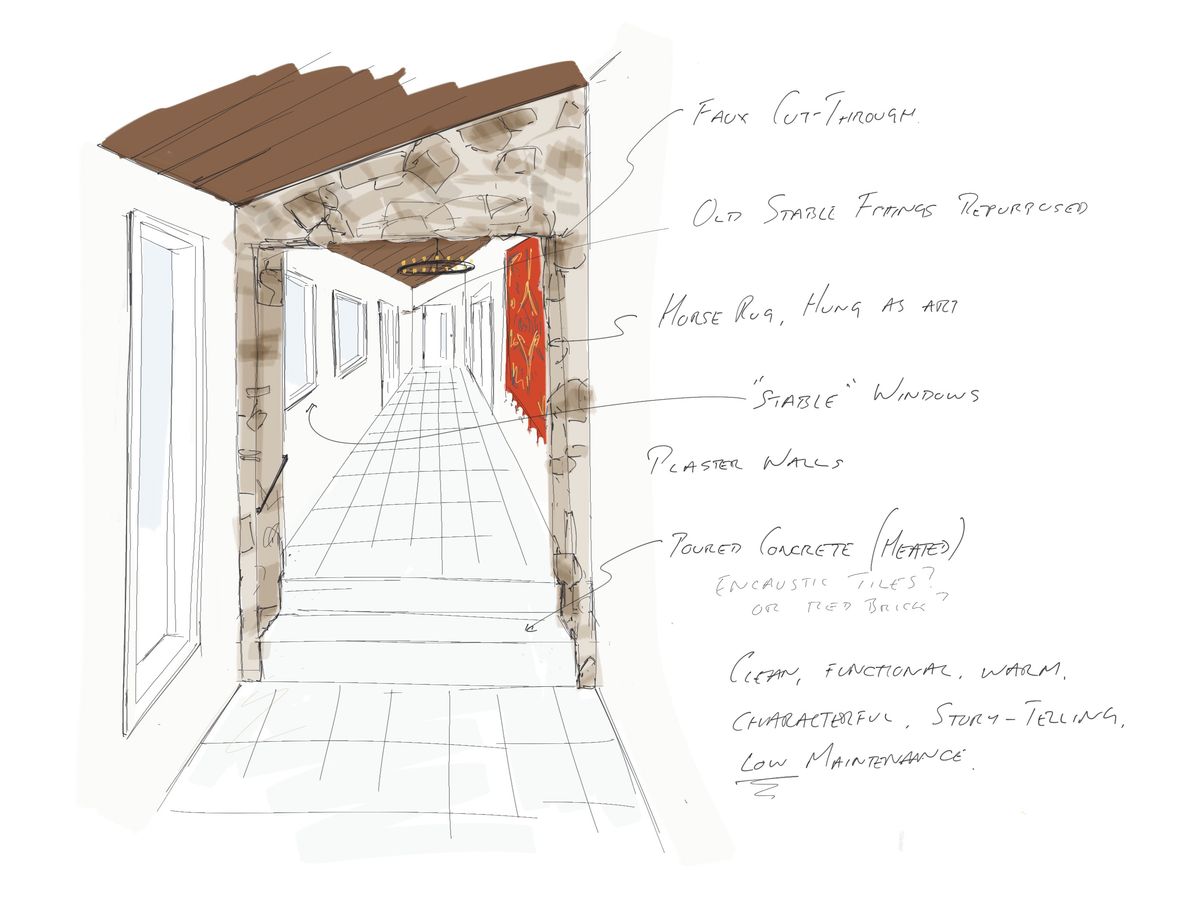
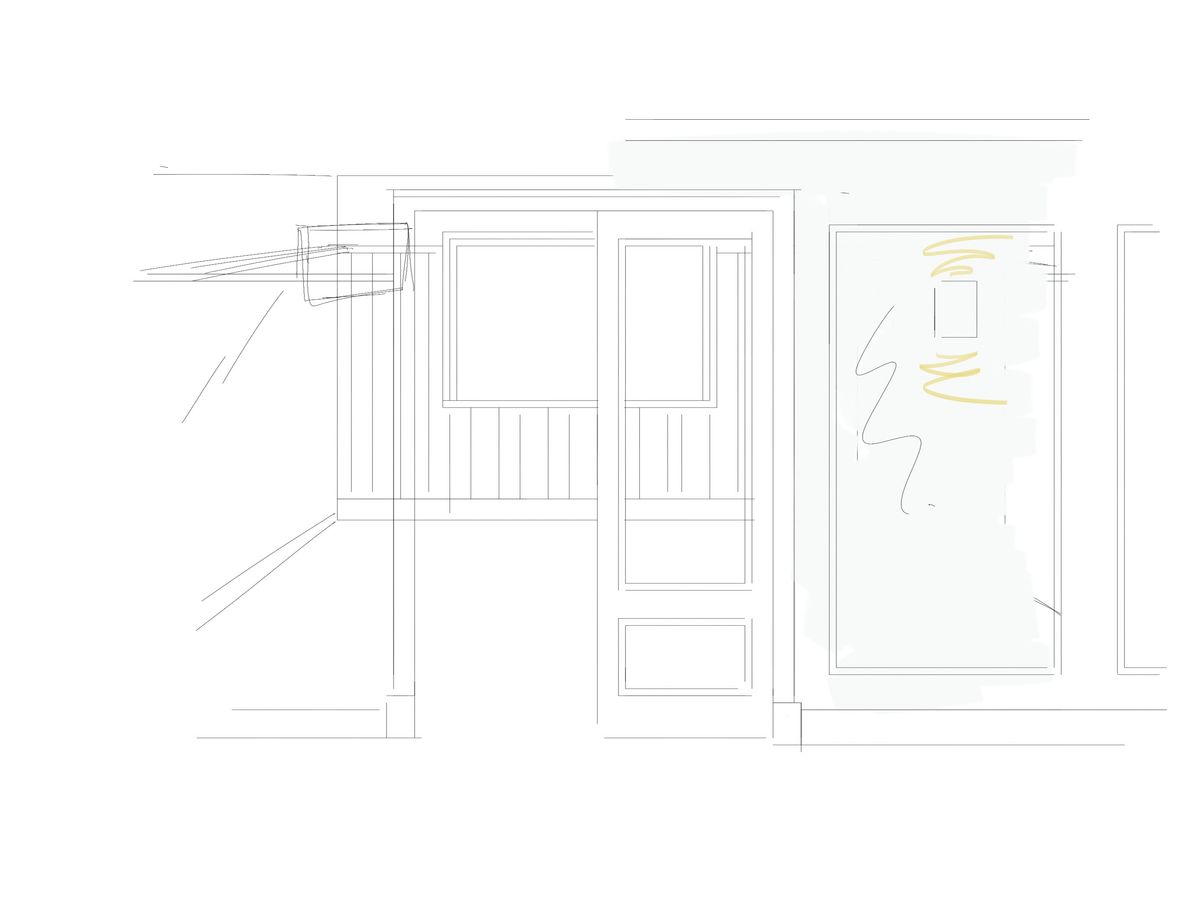
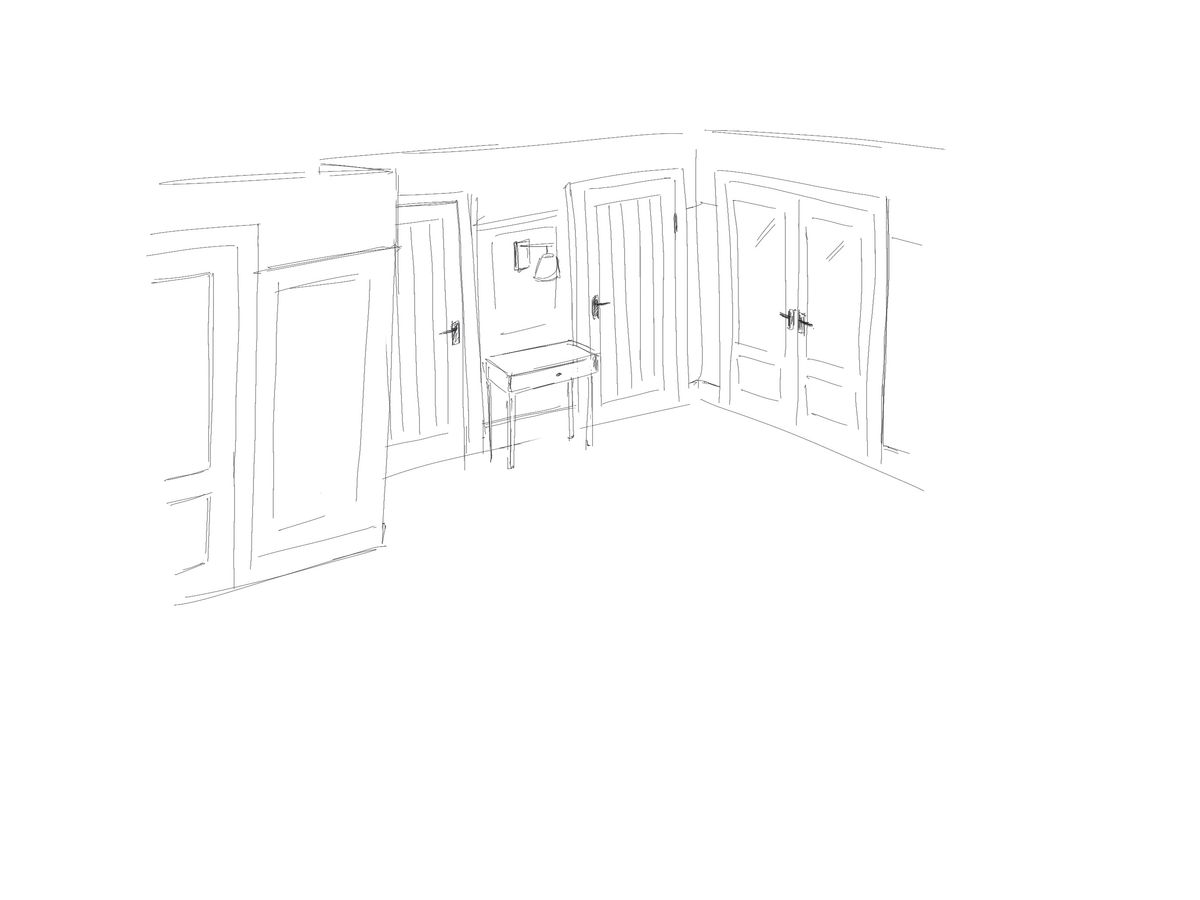
That is how I work. I really build the design decisions with them and bring them along. We evolve the solutions together, so we end up with a shared set of values in the project. I always believe that literally sketching with someone is an incredibly powerful, inclusive tool, and you can make instant changes like that.
It could have been scary with all those rich tones. It was not. I don't think I had to fight for anything on it.
A room teaches you something software cannot. You start with a fixed box and design within it. Software has no box, you fill in the details as you go. And you get to embrace the client's dream and be so much more singular about it, where product by its nature has multiple users and standards it has to meet.