The Second Wall
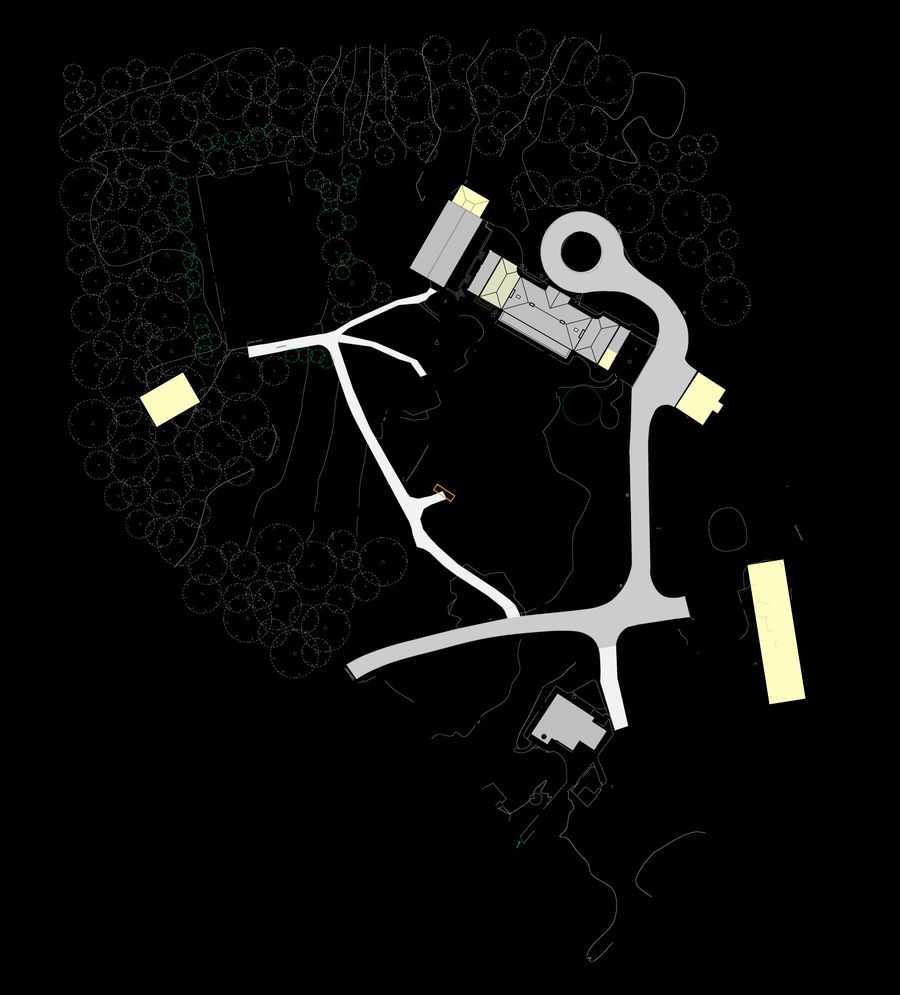
A listed house, a pool house that never belonged to it, and a folly wall on the far side of the grounds. I pitched a second wall, the first one's mirror image, and the house became the centre of its own composition again.
- Client
- Private client
- Timeframe
- 2019
A house with a clear idea
The original house had a very clear architectural vision. Its current owners do high-quality work, and they had already evened out an earlier extension. What the house couldn't absorb was the pool house.
The building beside it
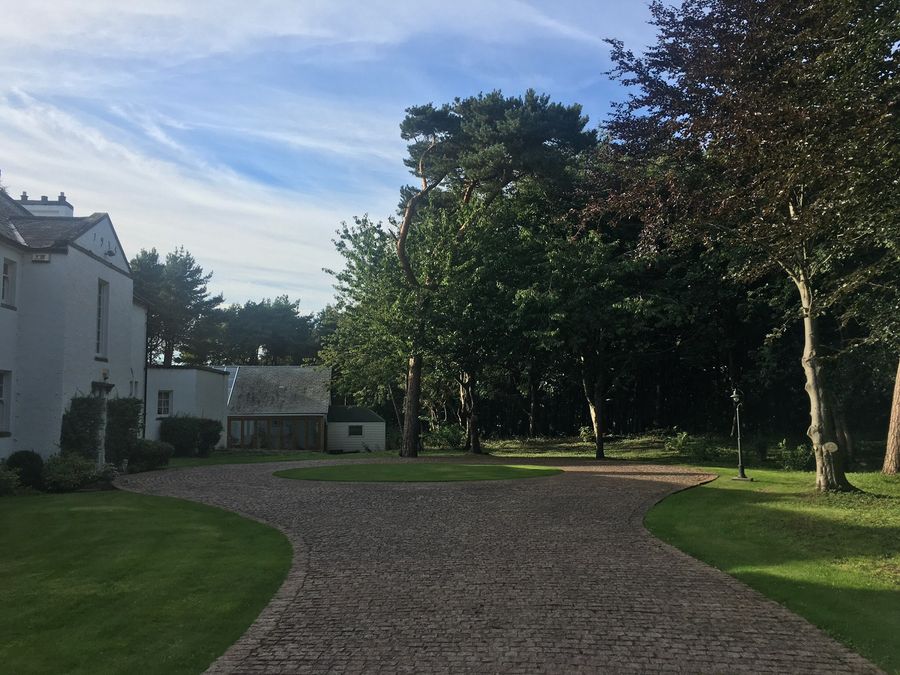
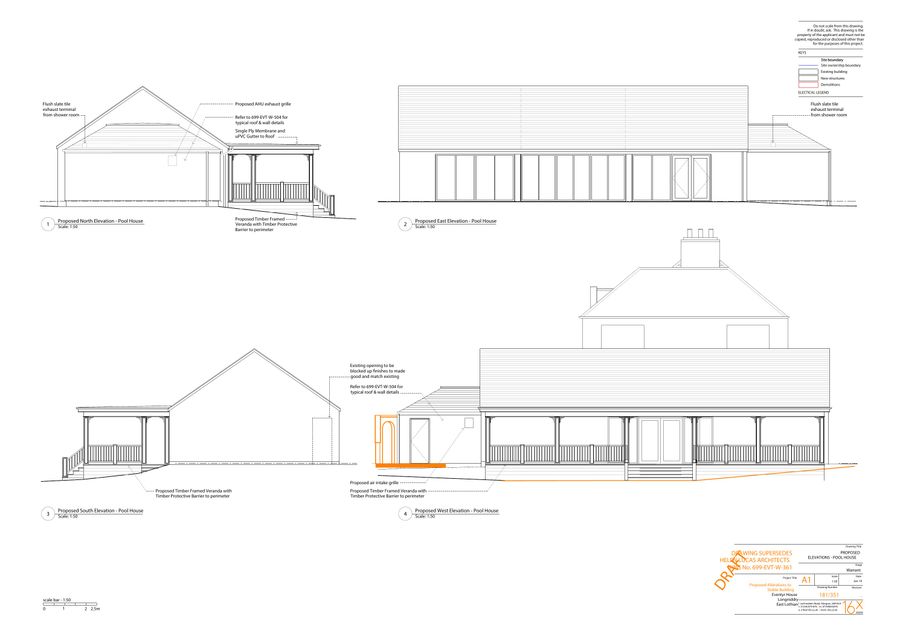
It began as an uncovered swimming pool, built in the sixties or thereabouts. A later owner enclosed it in a large building, closer to the house than anyone would build today. Big glass walls kept it bright, which meant it had no privacy, and the drive came up in full view of it. It didn't connect to the house and it didn't resonate with it. You arrived, saw the main house, and then saw the pool house across from it.
The wall that was already there
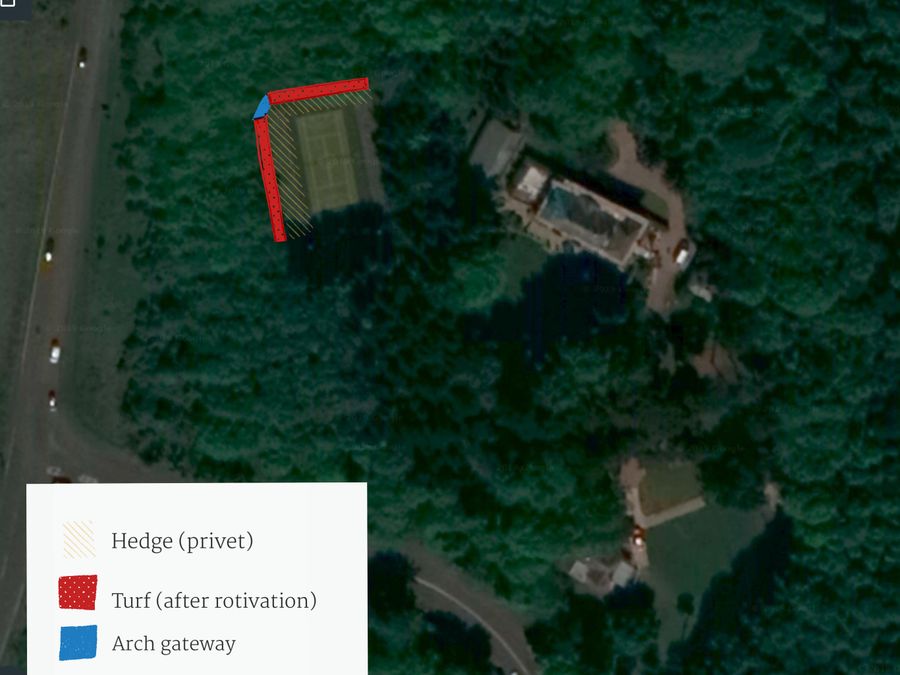
On the far side of the property stood a wall by the original architect. It didn't go anywhere or do anything. It was a folly, but it hinted at things: a garden behind it, and an arch through it.
The second wall
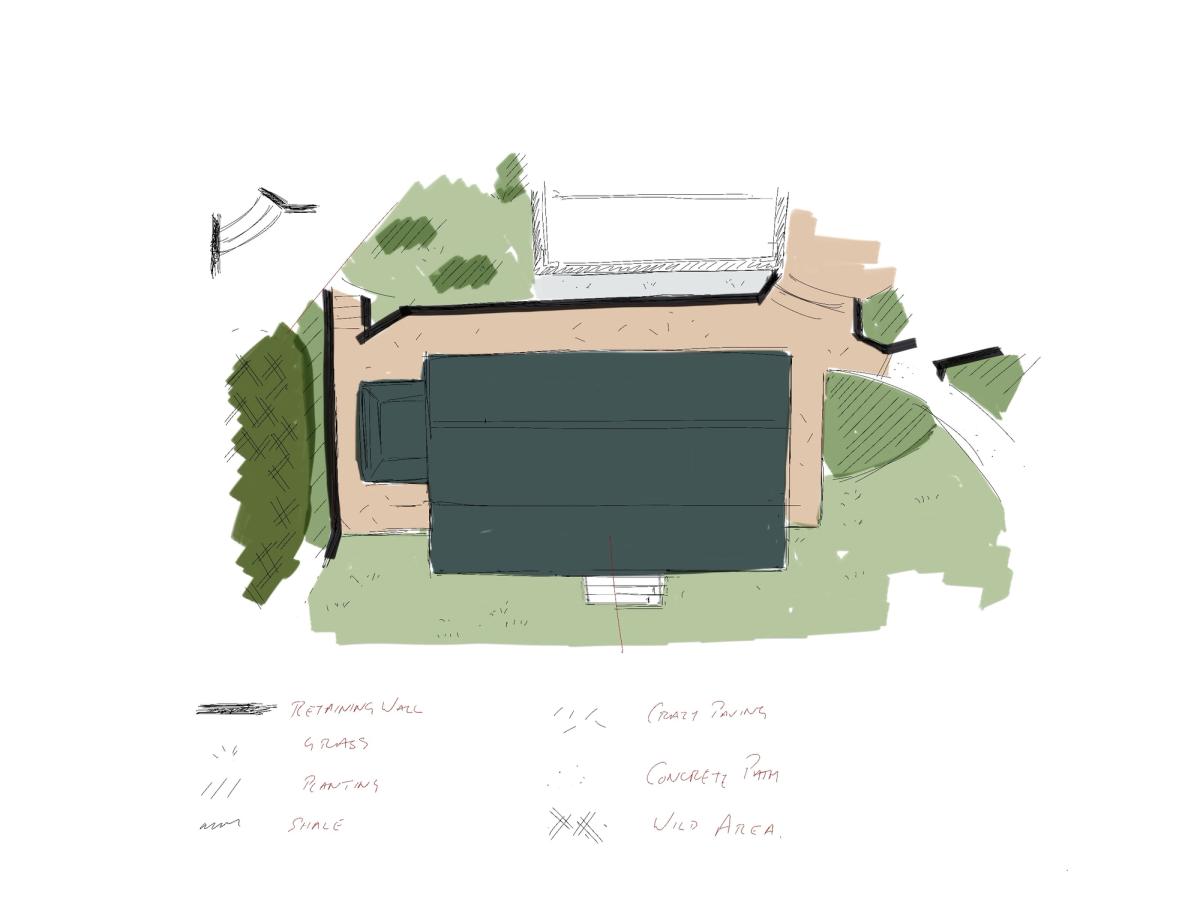
We were talking about garden treatments, finishes and landscaping. I proposed another wall instead: the folly's mirror image, its length and its curve taken one to one and set on the other side of the house. Nobody had asked for it.
Now the approach reads as a single composition. On one side, the original wall leads gently up to the house and hints at the garden beyond. At the centre, the house sits square on to the turning circle. On the other side, the new wall answers the first and tapers away. Together they take the house, extend it and soften it. The pool house becomes a roofline above new planting rather than the second building you meet. Ground that had been open became enclosed, and the property gained courtyards and outdoor rooms it did not have before.
Planning
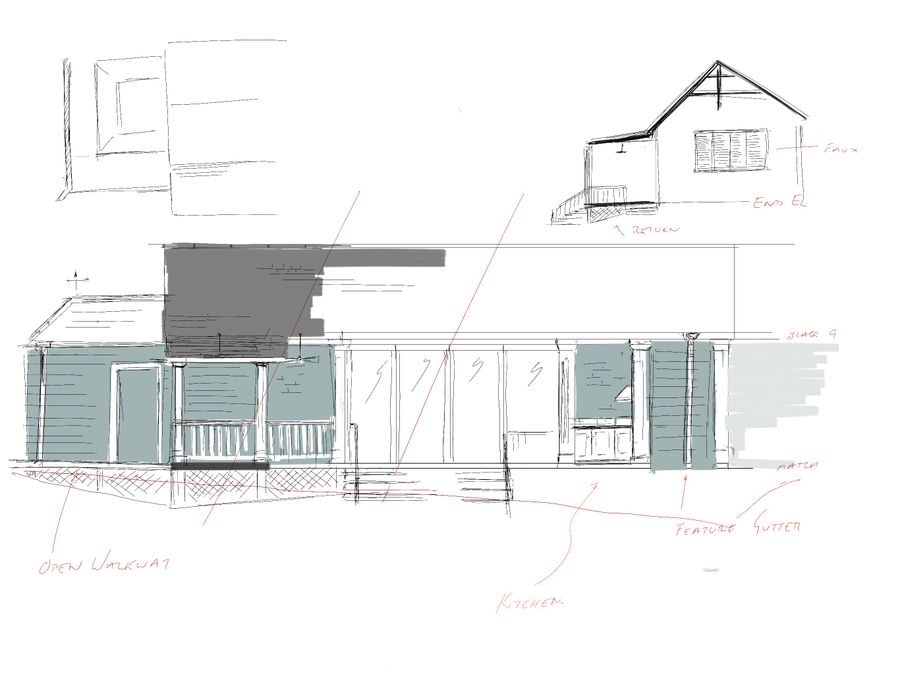
Planning permission was part of the project. On a listed property that is not the paperwork at the end of the work, it is a good deal of the work, and the case a new wall has to make is mostly a case about the old one.
One wall was already there. The second one is the project.